ServicesSteps and Stairs
Concrete Steps and Stairs in Laguna Niguel
Our crew builds new entry stoops, patio landings and garden stairs for sloped lots, with every riser the same height and a surface that holds your footing in the rain. On the phone we explain how each finish and material wears, so you choose with clear facts.
New steps that feel right underfoot
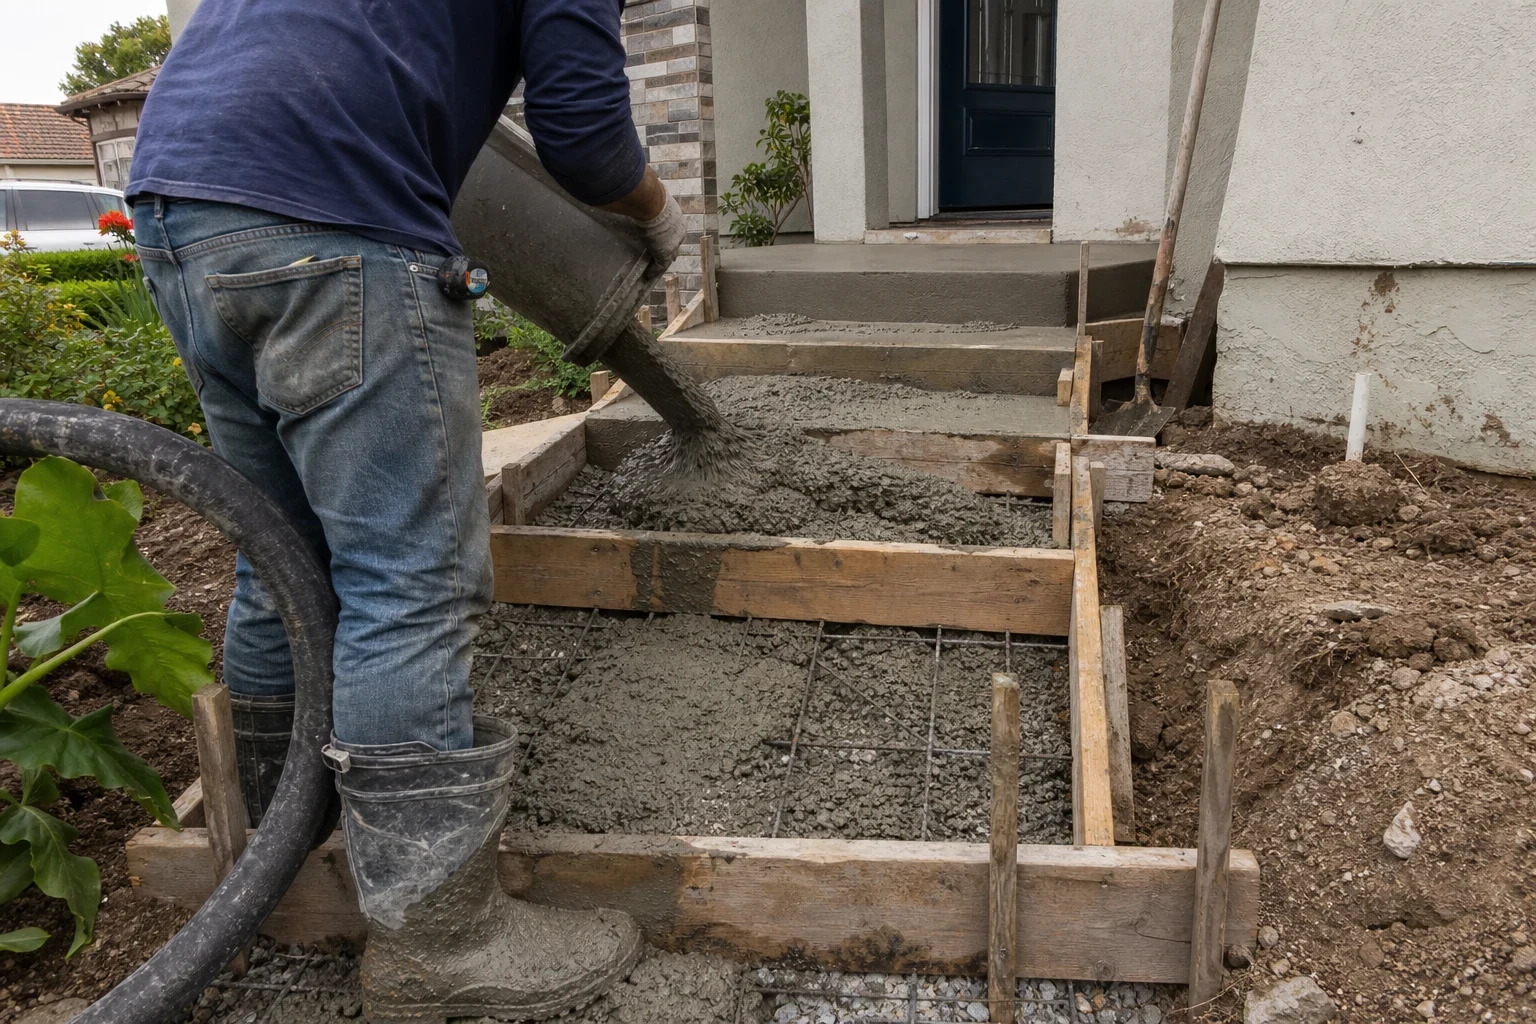
Your front steps carry every arrival, every grocery run and every trip out with the trash, and they leave little room for error. A riser half an inch taller than the rest is enough to catch a toe. We build new concrete steps and stairs from the footing up: entry stoops, landings off a patio, and runs of stairs that climb a sloped yard.
Most of the choices come down to materials. A plain broom finish is the most slip-resistant and the easiest to match later. Exposed aggregate adds texture and hides wear. Stamped or colored tops look dressier but need a sealer with grit mixed in so they stay safe in the rain. We explain these trade-offs before you pick, so the finish suits how the steps will actually be used.
With 15+ years in business behind us, we know how a well-built run of steps holds up and where shortcuts show. Our company is licensed by the California State License Board (CSLB), which means the people forming and pouring your steps work under the state's rules for contractors.
What goes into a new set of steps
- A base sized to your soil
- Steps sit on a compacted base and, where the slope or soil calls for it, footings dug below grade. Much of south Orange County has clay that swells when wet, so the base matters more than the finish on top.
- Steel reinforcement and doweling
- We reinforce each run with rebar. Where new steps meet an existing slab or foundation, we dowel them in so the two move together instead of drifting apart.
- Matched risers and proper treads
- We lay out the full run so every riser is the same height. California's residential code caps risers at 7.75 inches and calls for treads at least 10 inches deep, and we build within those limits.
- Finish and edge options
- Broom, exposed aggregate, smooth trowel with a nonslip additive, or stamped patterns. We tool a rounded edge on each nosing, which resists chipping and is kinder to shins.
- Planning for a handrail
- A run of four or more risers needs a handrail. We plan anchor points during the pour so a railing can be mounted solidly afterward.
- Demolition and cleanup
- Old steps are broken out and hauled away, forms come off once the concrete has set, and we leave the area swept.
Signs it is time for new steps
Risers that no longer match
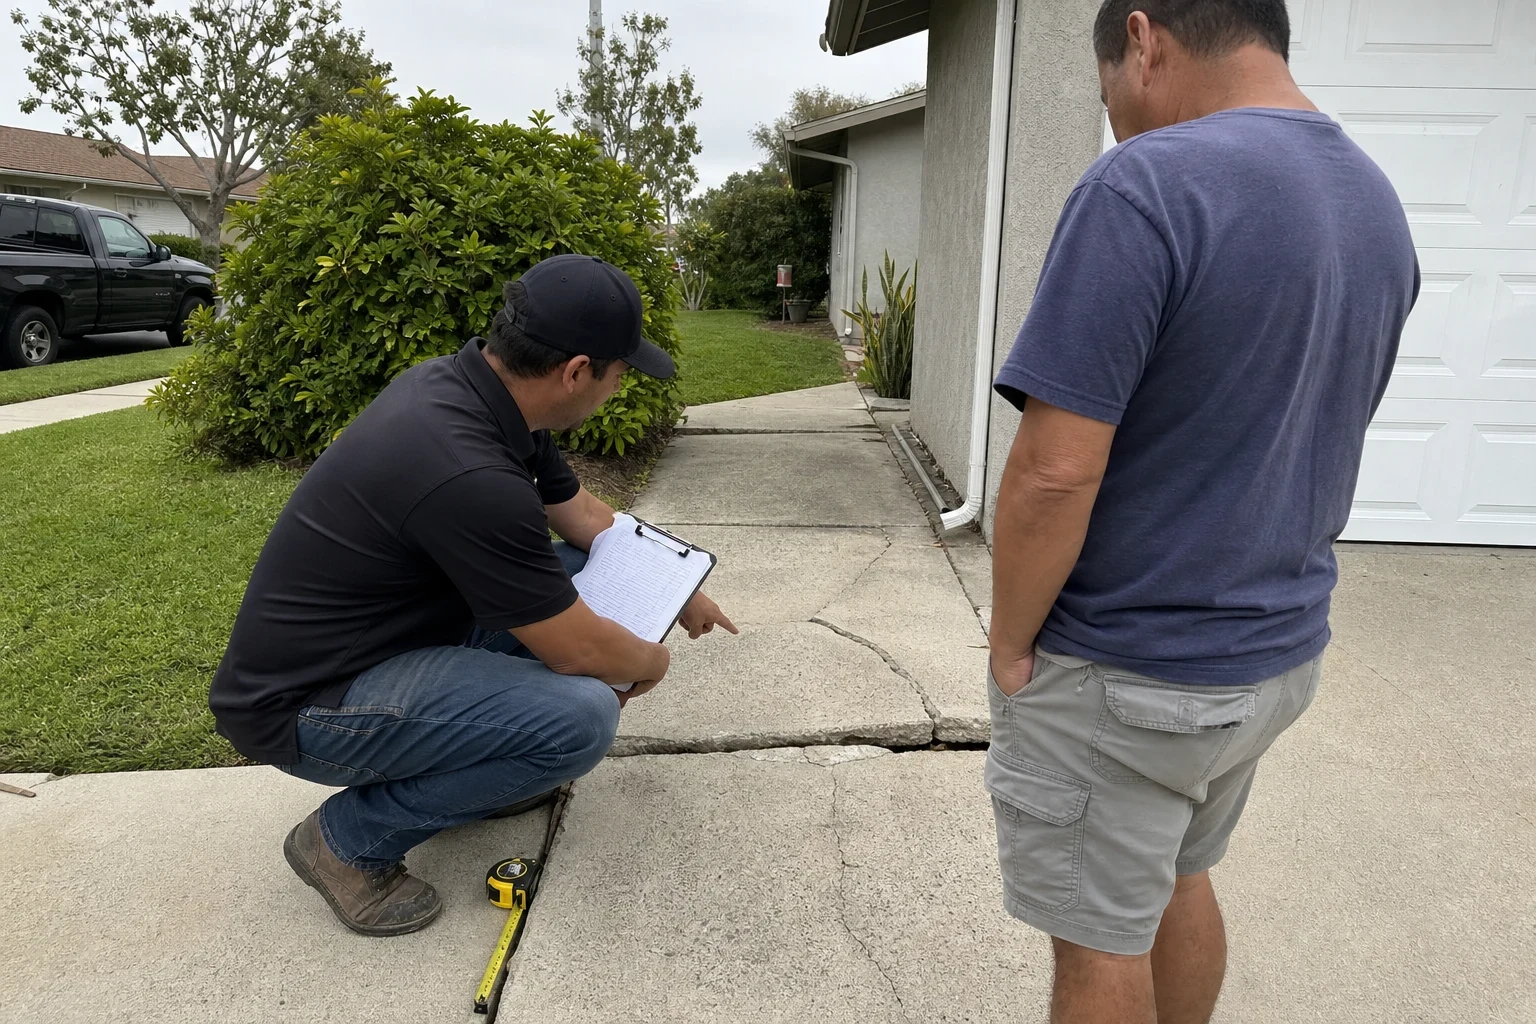
When one side has sunk or the step heights have shifted, the ground underneath has usually moved. New steps on a proper base deal with the cause, not just the surface.
A gap at the house
If the top landing is pulling away from your foundation, water can get in behind it. It usually means the steps were never tied to the structure in the first place.
Slick, worn tops
Smooth steel-troweled steps can turn slippery with morning marine layer or sprinkler overspray. A new pour with a textured finish gives your feet something to hold.
Wood or brick that has worn out
Rotting wood stairs and loose brick treads are good candidates to rebuild in concrete, which asks for far less upkeep.
Garden stairs people avoid
Steep or uneven runs down a slope that guests and older family members skip. Regrading the run with more, shorter steps makes the whole yard easier to use.
What shapes the price of new steps
Steps take more labor per square foot than a flat slab because every riser is formed by hand. The price follows what your site and your finish choice call for. Before work begins, we walk you through the written estimate line by line so you know what each part costs.
Number of risers and width
A three-step stoop and a twelve-step garden run are very different jobs. Wider steps add concrete and form work across every riser.
Finish choice
Broom finish is the simplest. Exposed aggregate, integral color and stamping each add material and finishing time, and decorative tops need a nonslip sealer.
Slope and soil
Steep grades and expansive clay can mean deeper footings, more base rock and extra steel.
Access and tear-out
Removing old concrete, brick or wood adds labor and haul-off. Tight side access may mean wheeling concrete in instead of pouring straight from the truck.
Landings and permits
A landing at the top or partway down adds a small slab to the job. A required permit adds fees and an inspection to the schedule.
How a steps project runs
- 1
Measure and compare finishes
We measure the total rise, check the slope and soil, and lay out finish options side by side. You receive a written, itemized estimate before anything is scheduled.
- 2
Checking permits, then tear-out
Before demolition, we confirm whether your steps need a permit and, if so, we file for it and schedule any inspection. Then the old steps are broken out and our crew hauls the debris away.
- 3
Forms and steel
We dig, compact the base, build forms with each riser set to the same height, and tie in the rebar. This stage decides how the steps feel for years, so we take our time on it.
- 4
Pour and finish
Concrete goes in, gets consolidated so there are no voids at the corners, and receives the finish you chose while the mix is still workable.
- 5
Cure and first use
Light foot traffic is usually fine after a day or two, and we will tell you exactly when. Your new steps are covered by our 1-year warranty on the work.
Your questions about new steps
Could you just put a thin layer over the steps we have now?
We don't recommend it. A thin cap changes the height of the first and last risers, which is exactly where people trip. That top layer also tends to crack or lift away. We take out the old steps and build new ones on a fresh base.
Which finish is safest when the steps are wet?
A broom finish gives the most grip and is our usual suggestion for entry steps. Exposed aggregate is close behind. If you want stamped or smooth concrete, we add a sealer with nonslip grit so it stays safe after rain or watering.
Do new steps need a permit?
That turns on the height of the run, whether it attaches to your home, and the local rules for that kind of work. We sort it out before any digging starts, and if a permit is needed we pull it ourselves.
How soon can we use the new steps?
Walking on them is usually fine within a day or two. Concrete keeps gaining strength for about four weeks, so hold off on heavy planters or rolling equipment until then.
Can the steps match our patio or walkway?
Yes. When a new patio or walkway is poured at the same time, we can match the finish and color. Matching older concrete exactly is harder because it has weathered, and we will tell you honestly how close we can get.
Is the work covered after you finish?
Yes. Our steps come with a 1-year warranty on the work. Should a problem tied to our workmanship appear during that first year, phone us and we'll send someone out to inspect it.
Let's plan steps you can trust underfoot
Give us a rough count of the steps and what is there today, whether brick, wood or old concrete. We will go over finish options with you and set a time to come measure.