How Thick Should a Concrete Slab Be to Build a House On in Laguna Niguel?
The code minimum is only the starting point, and the soil under your home usually decides the rest.
How thick should a concrete slab be to build a house on?
A house slab must be at least 3.5 inches thick under the California Residential Code, but in practice most house slabs here are designed at 4 to 5 inches or more, with deeper footings at the edges. Expansive clay often pushes engineers toward thicker or post-tensioned slabs. Your stamped plans set the final number.
What the building code actually requires
The California Residential Code, which Laguna Niguel follows, sets 3.5 inches as the minimum thickness for a concrete floor slab on the ground. That number covers the slab itself. The weight of the walls and roof is carried by footings, which are thicker, wider strips of concrete poured around the edges and under any bearing walls.
Footings for a home have to reach at least 12 inches below undisturbed ground, and for a typical one-story house they are usually at least 12 inches wide. Two-story homes and heavy roofs call for wider footings. The concrete itself has to meet a minimum strength, and many plans call for a stronger mix than the code floor.
Treat these as the least a plan can show, not the target. We almost never see a house plan in this area drawn right at the minimum.
- Floor slab: 3.5 inches minimum, commonly drawn at 4 to 5 inches
- Perimeter footings: at least 12 inches below grade, often deeper on clay
- Footing width: set by the number of stories and the soil's bearing capacity
- Concrete strength: a minimum compressive strength is specified, and plans often go higher
Why soil in south Orange County often means a thicker slab
Much of the ground around Laguna Niguel, Mission Viejo and Aliso Viejo is expansive clay. It swells when it gets wet in winter and shrinks as it dries through summer and fall. A thin slab sitting on that kind of soil can crack, lift at the corners or tilt doors out of square.
That is why the city generally expects a soils report, also called a geotechnical report, for a new home or a sizable addition. The soils engineer tests the dirt on your lot and tells the structural engineer how much it moves. Hillside lots add another layer, since slopes and imported soil change how the footings need to be dug.
When the soil is highly expansive, engineers often specify a post-tensioned slab. These are commonly 5 inches or thicker, with steel cables running through them that get pulled tight after the concrete cures. The cables squeeze the slab together so it behaves like one stiff plate instead of many pieces.
Rebar, wire mesh or post-tension cables: the material trade-offs
Thickness is only half the story. What goes inside the concrete decides how the slab handles movement, and each option suits a different set of conditions. Here is how we explain the choices to homeowners.
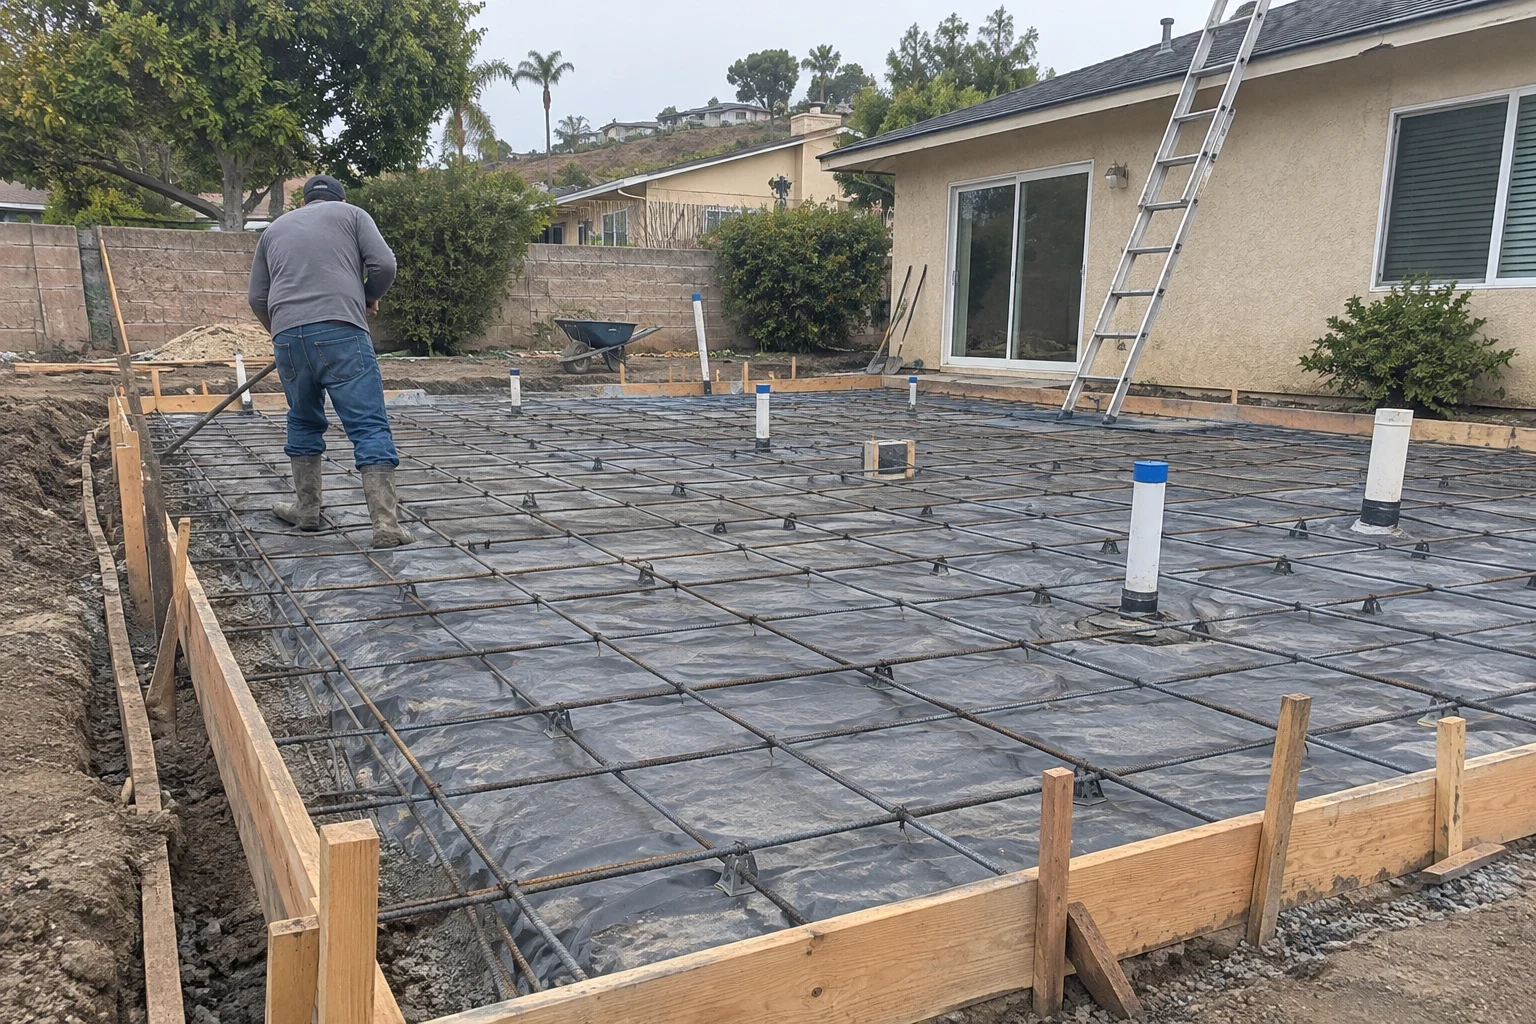
- Rebar grid: steel bars tied in a grid and held up on chairs so they sit in the middle of the slab. Strong and predictable, and the most common choice on conventional house slabs with deepened footings.
- Welded wire mesh: lighter and quicker to place, but it tends to get stepped on and pushed to the bottom during the pour, where it does little. We see it more on patios and walkways than under a house.
- Post-tension cables: the usual answer on expansive clay. They need careful layout, a stressing step after cure and clear marking so nobody drills into them later.
- Fiber reinforcement: small fibers mixed into the concrete help control surface shrinkage cracks. They add to steel, they do not replace it in a house slab.
What goes under the slab matters as much as thickness
A thick slab on a poor base still fails. The ground has to be graded, moisture-conditioned to the soils engineer's recommendation and compacted before anything else happens. On clay, the engineer may ask for the soil to be pre-soaked so it does not swell after the house is built.
Under living space, California's green building rules call for a capillary break: a layer of clean gravel topped with a vapor retarder sheet. This keeps ground moisture from wicking up through the concrete. Skipping it is how wood floors cup and vinyl plank lifts a year after move-in, even in our mild coastal climate.
The order on a typical job runs like this: excavation and footing trenches, base and vapor retarder, steel or cables, plumbing sleeves, then a city inspection before any concrete arrives. The inspector checks the forms, the steel and the footing depth against your approved plans.
How we approach a house slab
We build slabs to the stamped plans and the soils report, not to a rule of thumb. If something on site does not match the drawings, like a soft, loose pocket of soil at one corner of a trench, we stop and bring it to you and the engineer before we pour.
Laguna Niguel's dry, mild weather is kind to fresh concrete most of the year, but hot afternoons can dry the surface too fast. We schedule pours for the cooler part of the day and keep the slab moist while it cures, because a well-cured slab gains its full strength and cracks less.
More questions about house slabs
Is a garage slab the same thickness as the house slab?
Often it is close, usually 4 inches or more, but it sits a bit lower and slopes toward the door. Garage floors do not need the vapor retarder that living space does, though many plans include one anyway.
Does a thicker slab mean it will never crack?
No. Concrete shrinks as it cures, so some fine cracking is normal. Good base prep, the right steel, control joints and proper curing do more to limit cracks than adding an extra inch.
How long after the pour can framing start?
Framers can usually walk on and lay out a slab within a few days, though concrete keeps gaining strength for about four weeks. Post-tensioned slabs have to reach a set strength before the cables are stressed, and your engineer specifies that timing.
Can a room addition slab tie into my existing foundation?
Yes, and it usually does. The engineer details how the new footing connects to the old one, often with dowels drilled into the existing concrete, so the two parts move together.
Talk through your slab plans with us
If you have a set of plans or a soils report and want to know what your slab will involve, give us a call. We will walk through the thickness, steel and base your engineer has drawn, explain the material choices in plain terms, and you can get your quote by phone.